
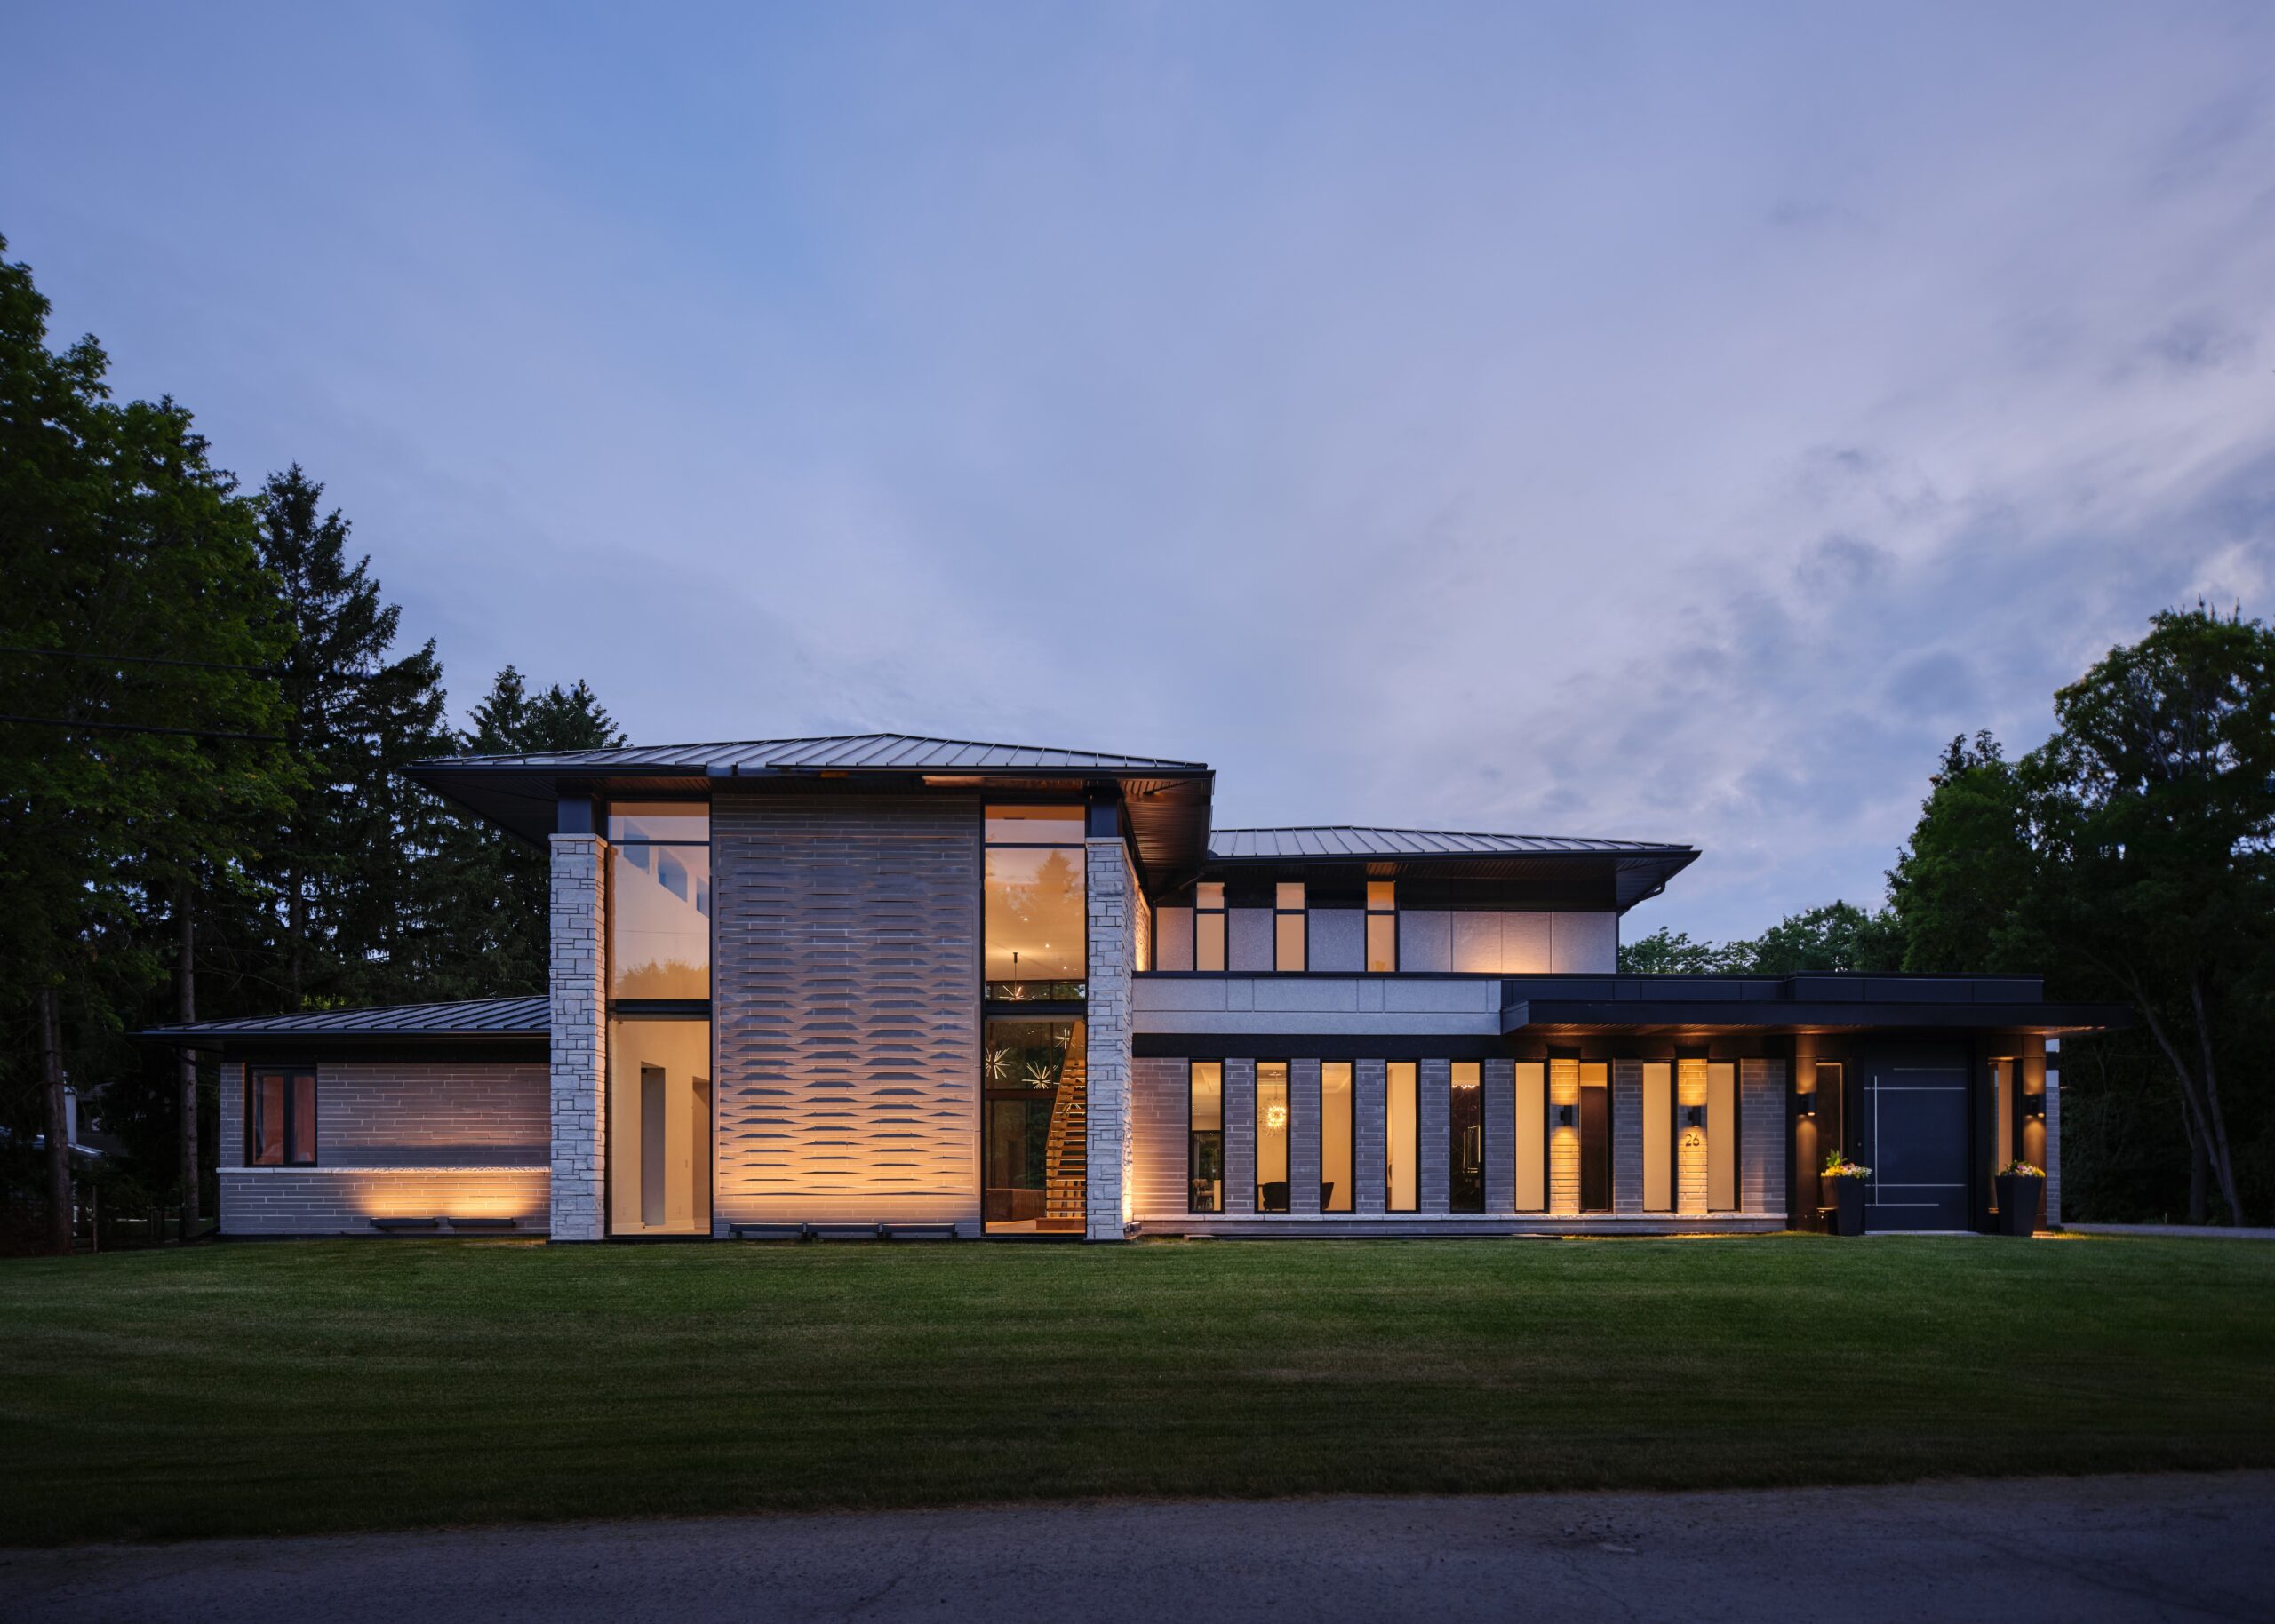
Architecture, Innovation, & Refined Living
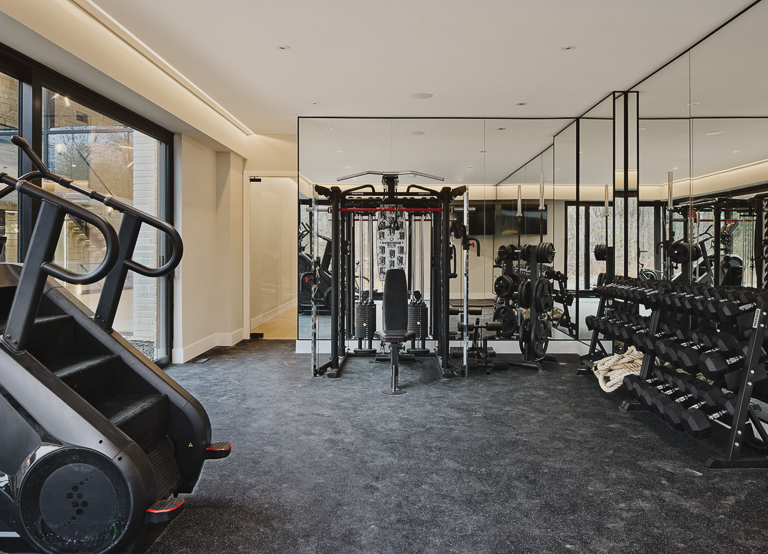
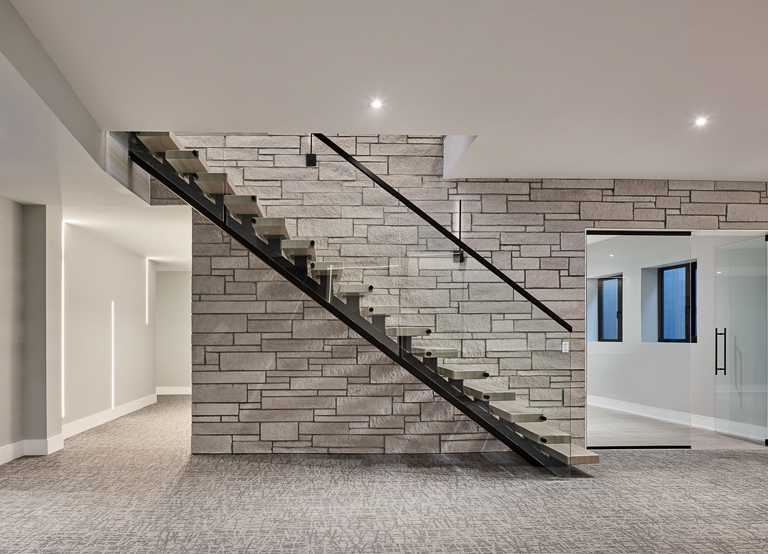
We designed a custom luxury home that balances bold architecture with refined interiors. Tailored for family life and entertaining, the home features expansive social spaces, private retreats, and a basement dedicated to recreation, all built with high-performance systems.
Designed for Living & Entertaining
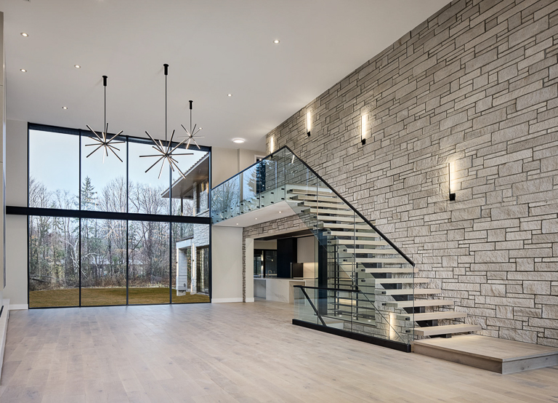
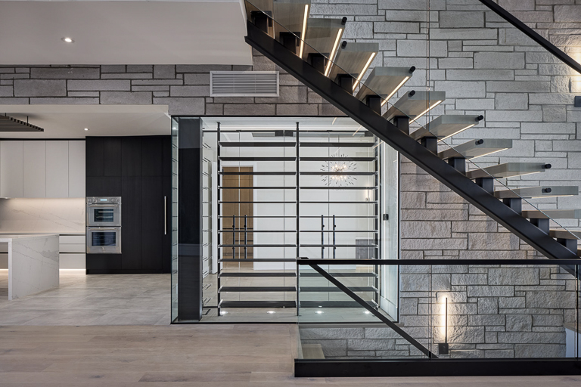
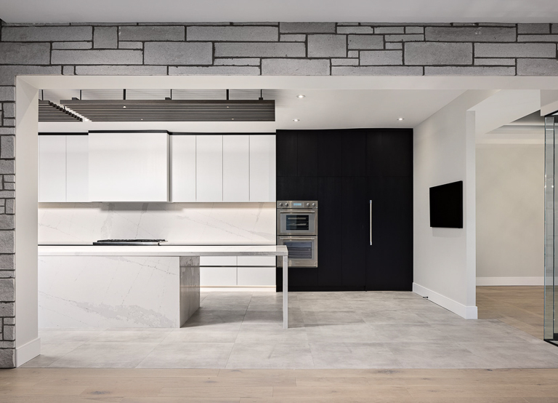
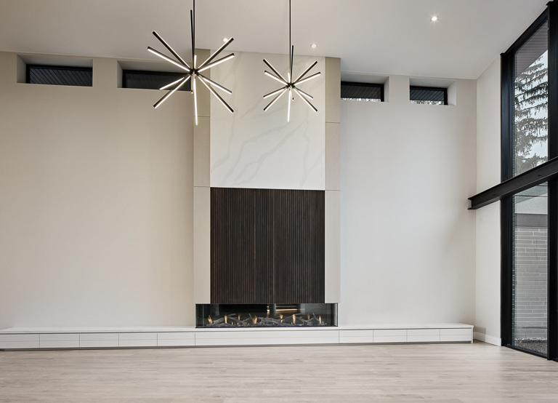
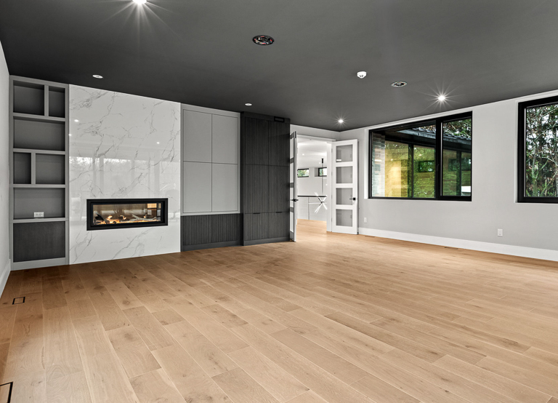
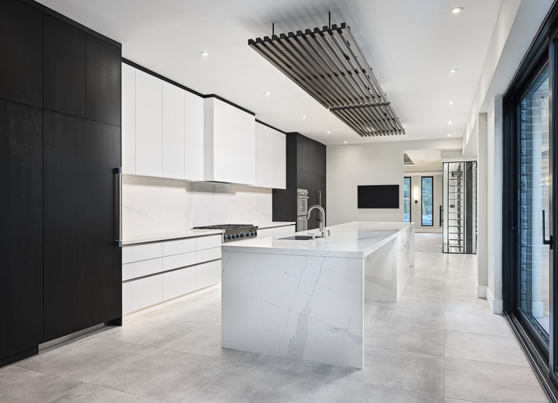
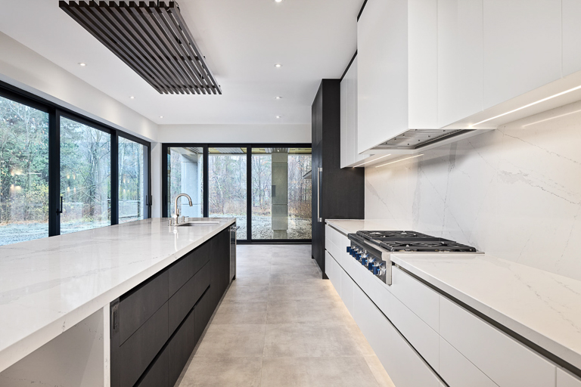
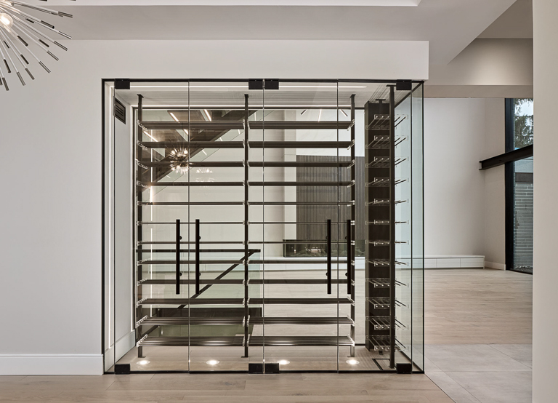
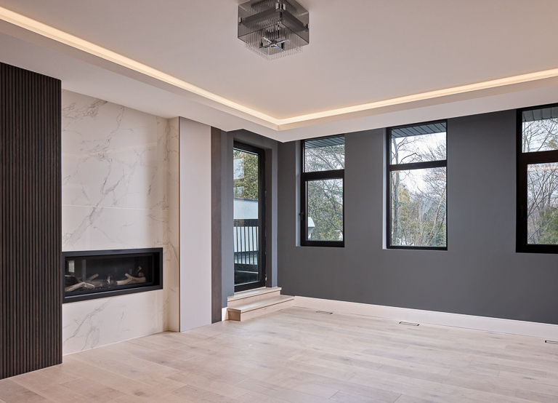
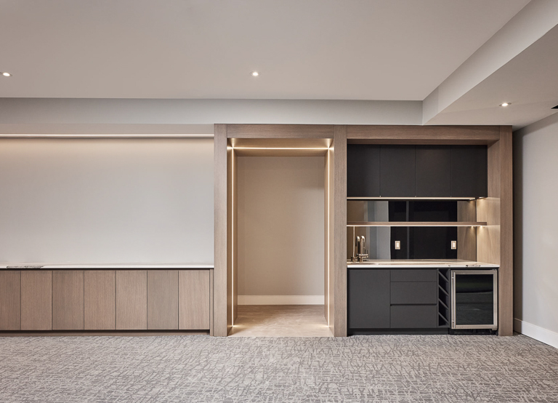
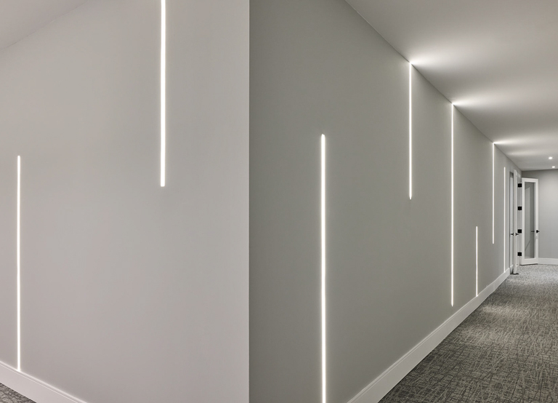
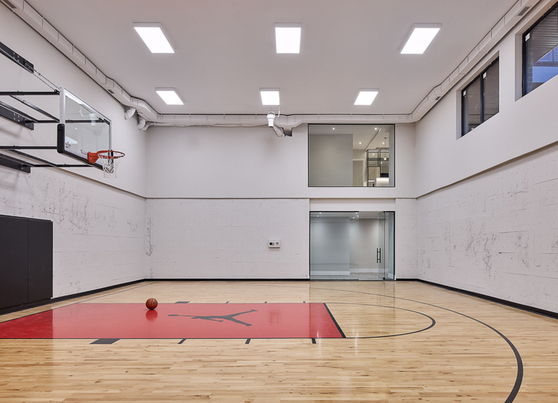
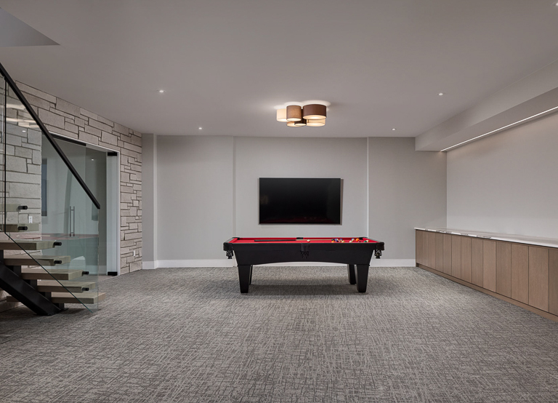
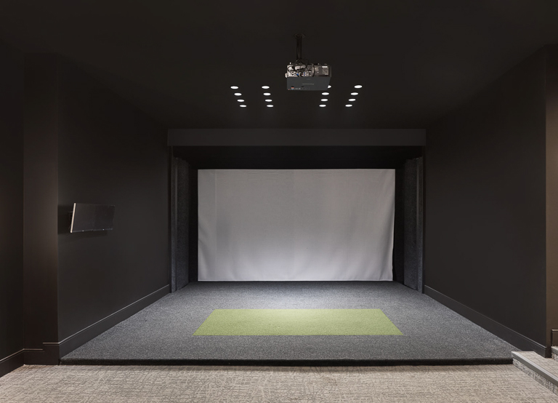
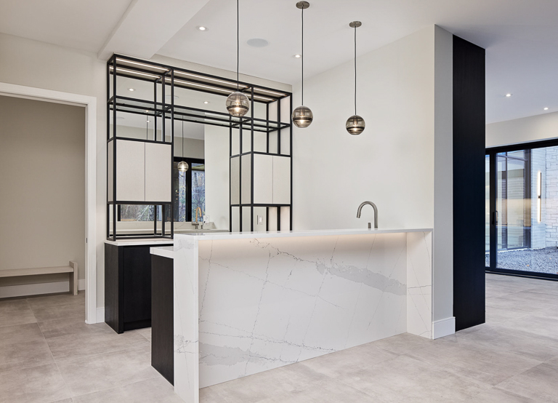
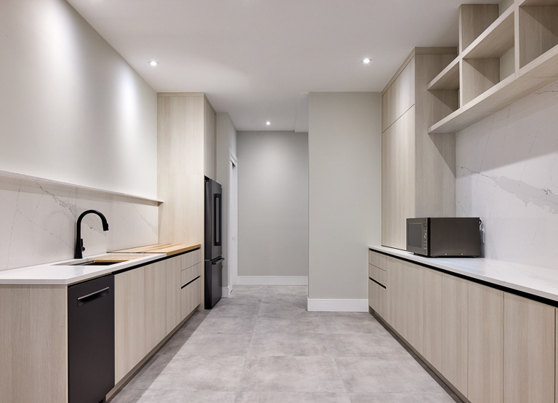
This custom home balances scale and intimacy from the moment you arrive, opening into a grand hall built around a slat wood wall, a glass fireplace, and two-storey windows. Retractable glass walls connect the kitchen and bar to the future pool terrace, while a hidden working kitchen, a wine room, and a custom bar keep entertaining effortless. Upstairs, a private primary suite, a children’s wing, and an office divide the home into its own distinct zones, and the basement rounds things out with a basketball court, a golf simulator, and a theatre room.

Sq. Ft.
6,500

Bedrooms
5

Bathrooms
5.5

Special Features
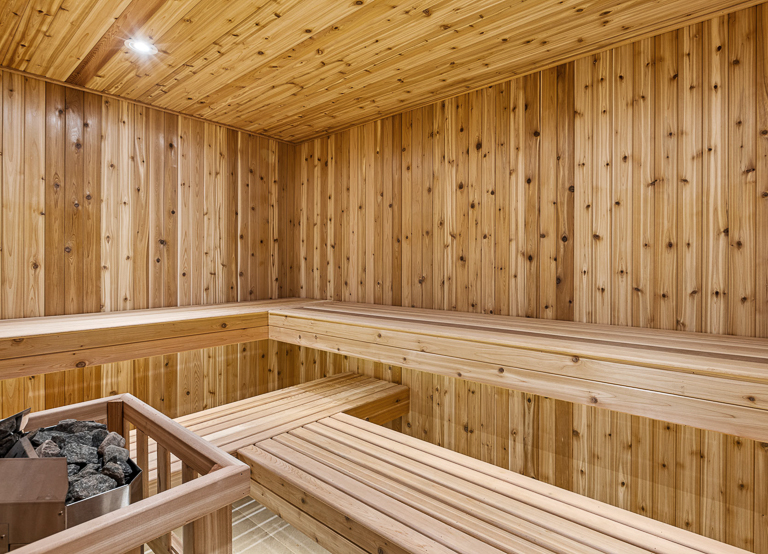
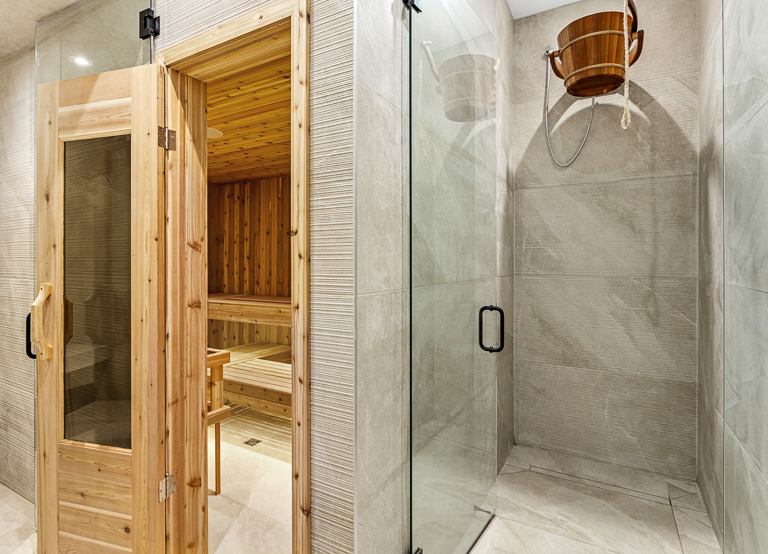
Wine room, golf simulator, theatre, basketball court, sauna
Project Gallery
Let’s Get Started

Our team will come to your home for an exciting discussion of your ideas. Together we will discuss your vision, collaborate on ideas, and embark on a journey to transform your space into the ultimate reflection of your style and preferences.