
Home Additions and Renovations vs. Moving: What to Know First
Home additions and renovations can solve many of the same space and layout problems that push people toward moving, while allowing you to stay in the neighbourhood you already love. Before you start browsing listings, it’s worth understanding what your current home is capable of.
In this blog, we cover:
- Why homeowners default to moving instead of renovating.
- The real question worth asking first.
- Signs your home has more potential than you think.
- What a renovation or addition can change.
- Why design-build matters when you’re changing how your home works.
Why Homeowners Default to Moving Instead of Renovating
For a lot of homeowners, moving feels like the first option, and sometimes the only one, for getting a home that works better for how they live. The family is growing, and the third bedroom just became a nursery instead of an office. The kids are getting older, and sharing a room isn’t working anymore. Someone finally wants a home gym, or a dedicated space to work from instead of the kitchen table. Or the kitchen itself just doesn’t work anymore: not enough counter space, an awkward layout, nowhere for everyone to gather while dinner gets made.
Those are real, specific problems. And a new house can sometimes feel like the best answer.
Renovating or adding an addition, by comparison, can feel like the unknown. Homeowners tend to hesitate over the same few concerns:
- Disruption to daily life during construction.
- Whether the budget will hold.
- Uncertainty around what a renovation or addition can solve.
- Whether the existing home can support the changes they want to make.
So the search begins, even when a new house isn’t the only answer. What’s needed is a home that fits the family living in it right now.
The Real Question: Is It Space or Function?
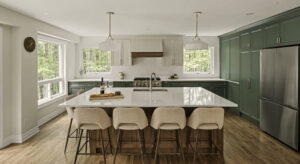
Before deciding to move, there’s a question to ask yourself: is the problem really a lack of space, or is it how the existing space functions?
Sometimes, the problem isn’t that the home is too small. It’s that the space isn’t working hard enough for the way the household lives.
That might look like:
- A kitchen closed off from where everyone gathers.
- A basement that’s mostly used for storage.
- A primary suite on the wrong floor for how the household moves through the day.
- Bedrooms or bathrooms that no longer match who’s living there.
- Enough square footage, but no clear place for the activities that matter most.
Function can be redesigned, reconfigured, or expanded. The right solution isn’t always a different house. It’s often changing what your current house can offer.
Signs Your Home Has More Potential Than You Think
Before assuming your home has hit its limit, it’s worth checking for these:
- The layout feels disconnected, even though there’s enough space.
- The kitchen, dining, and living areas don’t relate to each other well.
- A finished basement or spare room sits underused.
- Storage is scattered instead of built where it’s needed.
- Stairs or multi-level living no longer suit how the household functions day to day.
- The lot has unused potential, whether that’s above a garage, beside the main house, or below it.
- You like your neighbourhood and property, but the house no longer fits your life.
If any of these sound familiar, the home isn’t the limitation. The layout is.
That doesn’t mean every home can accommodate every idea. A renovation or addition has to work with the existing structure, site, zoning and permitting requirements, mechanical systems, and budget. Understanding those constraints early determines whether the right solution is a renovation, an addition, a combination of both, or something else entirely.
What a Renovation or Addition Can Change
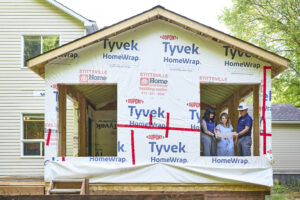
A well-planned renovation or addition can give you everything you’re looking for in a new house, without leaving the one you’re in. That might mean:
- Opening the kitchen to the rest of the main floor.
- Reconfiguring rooms to improve circulation and make better use of existing square footage.
- Finishing a basement into a true living space.
- Creating a primary suite that better suits how the household lives.
- Improving storage by building it into the spaces where it’s needed.
- Adding square footage exactly where it’s needed.
Knowing what’s possible before committing to a direction matters, and that’s the part we handle. We assess the structural conditions, foundation, mechanical systems, and municipal requirements so you’re working with real information from the start.
Why Design-Build Matters
When design and construction sit under one roof, the project is evaluated as a whole from the beginning.
- Budget, feasibility, and design intent stay aligned throughout the process.
- Design ideas are tested against real construction costs and building constraints early.
- Structural and construction considerations shape the design before they become expensive surprises.
- Decisions are made with the full project in view, rather than passing information between separate teams.
- One team stays accountable for the project from initial concept through construction.
The result isn’t simply a new room or more square footage. It’s an opportunity to reconsider how the home works as a whole.
That could mean a main-floor reconfiguration, a basement renovation, an addition, or additional living space that gives the property more long-term flexibility. The goal isn’t always to make the house bigger. It’s to make it better suited to how the household lives, works, and grows.
Start With a Conversation
Before deciding to move, it’s worth finding out what your current home is capable of.
Tell us how you use your space, where it’s falling short, and what you need it to do differently. From there, the first step is understanding what’s possible, what it will take, and whether renovating or adding on is the right solution for your home.
Book a consultation here.
Frequently Asked Questions
Is renovating cheaper than moving?
Renovation costs depend on the scope of the project, the condition of the existing home, and the complexity of the work. Renovating eliminates the costs of selling and buying while letting you invest directly in the spaces and features your household needs.
What’s the difference between a home addition and a renovation?
A renovation reworks the space you already have. A home addition adds new square footage, such as an additional room or storey. Many projects combine both, using an addition to create new space while renovating the existing home to improve how everything connects.
How do I know if I need an addition instead of a renovation?
Start by identifying what isn’t working. If the issue is disconnected flow, underused rooms, or an outdated layout, a renovation solves it. If the household needs more square footage, such as additional bedrooms, dedicated workspace, or room for multigenerational living, an addition is the better fit. A professional assessment determines which approach makes sense for the home.
Does a home addition add value to a home in Ottawa or Brockville?
A well-planned addition or renovation adds both livability and resale value, particularly when the changes make sense for the home, property, and surrounding neighbourhood. The value of a project depends on factors including the quality of the work, the scope of the improvement, and what buyers in the area are looking for.
How do I know what I can build on my property?
The answer depends on the existing home, property conditions, municipal requirements, structural considerations, and the scope of the project. A design-build team assesses these factors early in the process, so you understand what’s feasible before you commit to a design.