
Kitchen Layouts, Built Around You
A kitchen can look picture perfect and still not work for the way you live. The difference is rarely the finishes. It’s whether it was built around how you use it.
The way you host a crowd, help with homework at the counter, or grab coffee before anyone’s said a word says more about the right layout than any colour or finish ever could. We start every kitchen project there, well before a single finish gets chosen.
In this blog, we cover:
- Why the first question isn’t about style, it’s about how you live in it.
- Three real ways households use a kitchen and what each one needs from a layout.
- Why getting a layout right is a design conversation.
- What a design-build approach unlocks in a kitchen.
Start With How You Live In It
Before choosing a single finish, it’s worth answering a bigger question than what you cook: how does the kitchen actually get used, day to day? Here’s how that plays out for the people we work with most.
1. The Family Hub
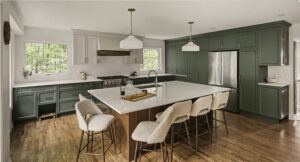
Kitchens that anchor a family have to do more than cook. They’re where backpacks land, where homework happens at the counter, where morning routines unfold before anyone’s fully awake. We build these around a landing zone for the everyday clutter, seating that works for more than mealtimes, and sightlines that let whoever’s in the kitchen keep an eye on the rest of the house.
2. The Entertainer
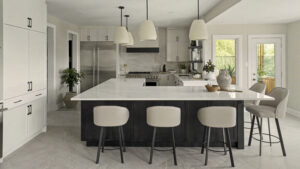
For a household that hosts often, the kitchen has to work as a gathering space long before or after any cooking happens. Guests migrate there whether or not food is involved. We design toward that with an island that doubles as a bar or serving spot, storage built for serveware and glassware, and enough open floor space that a crowd doesn’t feel like one.
The Efficient Household
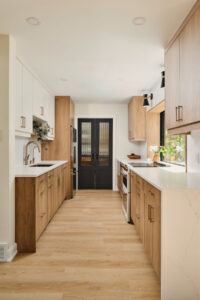
Some households move fast, in and out of the kitchen, with little patience for anything that slows them down. We keep these layouts tight and practical: a short path between the fridge, sink, and stove, landing zones for hot pans, and storage placed exactly where things get used, not just where they fit.
Each of these calls for a different layout. The kitchen that works for a family that gathers there rarely works the same way for a household that hosts, and an efficient, fast-moving kitchen has different needs than either.
What That Looks Like in Real Kitchens
No matter which of these sounds like you, every well-planned kitchen layout has some of these considerations:
- Clear zones for prep, cooking, and cleanup, so tasks aren’t competing for the same stretch of counter.
- Enough aisle width between the island and the perimeter for two people to pass without stepping around each other.
- Landing space on both sides of the stove and next to the fridge for pots, groceries, and everything in between.
- Storage sized and placed by what’s actually kept there, not a standard cabinet layout.
- A secondary zone set apart from the main cook space for homework, coffee, or laptop work so it doesn’t collide with meal prep.
None of these are style choices. They’re solutions to a specific way of working in your kitchen, and they’re the details that separate a kitchen that photographs well from one that works day-to-day.
Why This Is a Design Conversation, Not Just a Finishes Conversation
Getting a kitchen layout right isn’t about picking a cabinet colour or countertop material first. It’s why we look at structure, plumbing, and budget together before a single finish gets chosen.
A pot filler needs a water line run to the stove. An island needs to work with what’s underneath the floor. None of that shows up on a mood board, and it’s exactly what we’re accounting for before a layout is finalized.
What a Design-Build Approach Unlocks in a Kitchen
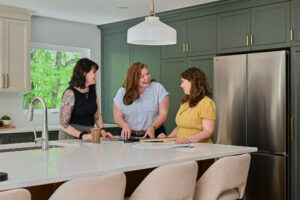
When design and construction sit under one roof, we test a kitchen layout against real plumbing, structure, and budget from the first conversation, not after the drawings are finished.
- We solve layout and feasibility together, so a great idea on paper doesn’t run into a wall, or a pipe, during construction.
- It becomes one conversation instead of three, with one team responsible for the whole kitchen instead of separate ones for design, plumbing, and build.
- Small, intentional details, like a pot filler placed exactly where a homeowner needs it, come from knowing how that person lives and cooks, not from a standard package.
The result is a kitchen built around how you cook, not just how a kitchen is supposed to look.
Start With a Conversation
Tell us how you move in your kitchen: the meals you make often, the way you host, and the habits that matter most day-to-day. From there, we’ll help you find a layout built around it.
Frequently Asked Questions
What’s the best kitchen layout for a busy household?
There isn’t one universal answer. The best layout depends on how the space gets used. Families who gather in the kitchen benefit from open sightlines and durable landing zones, while frequent hosts benefit from an island with clear sightlines to the rest of the home.
Do I need a kitchen island?
Not necessarily. An island works well for hosting and added prep space, but it isn’t the right fit for every kitchen or every cook. The layout should follow how you use the space, not the other way around.
Why does it matter if design and construction are handled by the same team?
When design and construction work together from the start, a layout gets tested against real plumbing, structural, and budget constraints before it’s finalized, rather than being revised later when a separate contractor discovers it doesn’t fit.